
Listing Courtesy of: Austin Board of Realtors / Listed By: Keller Williams Realty - Contact: (512) 942-7880
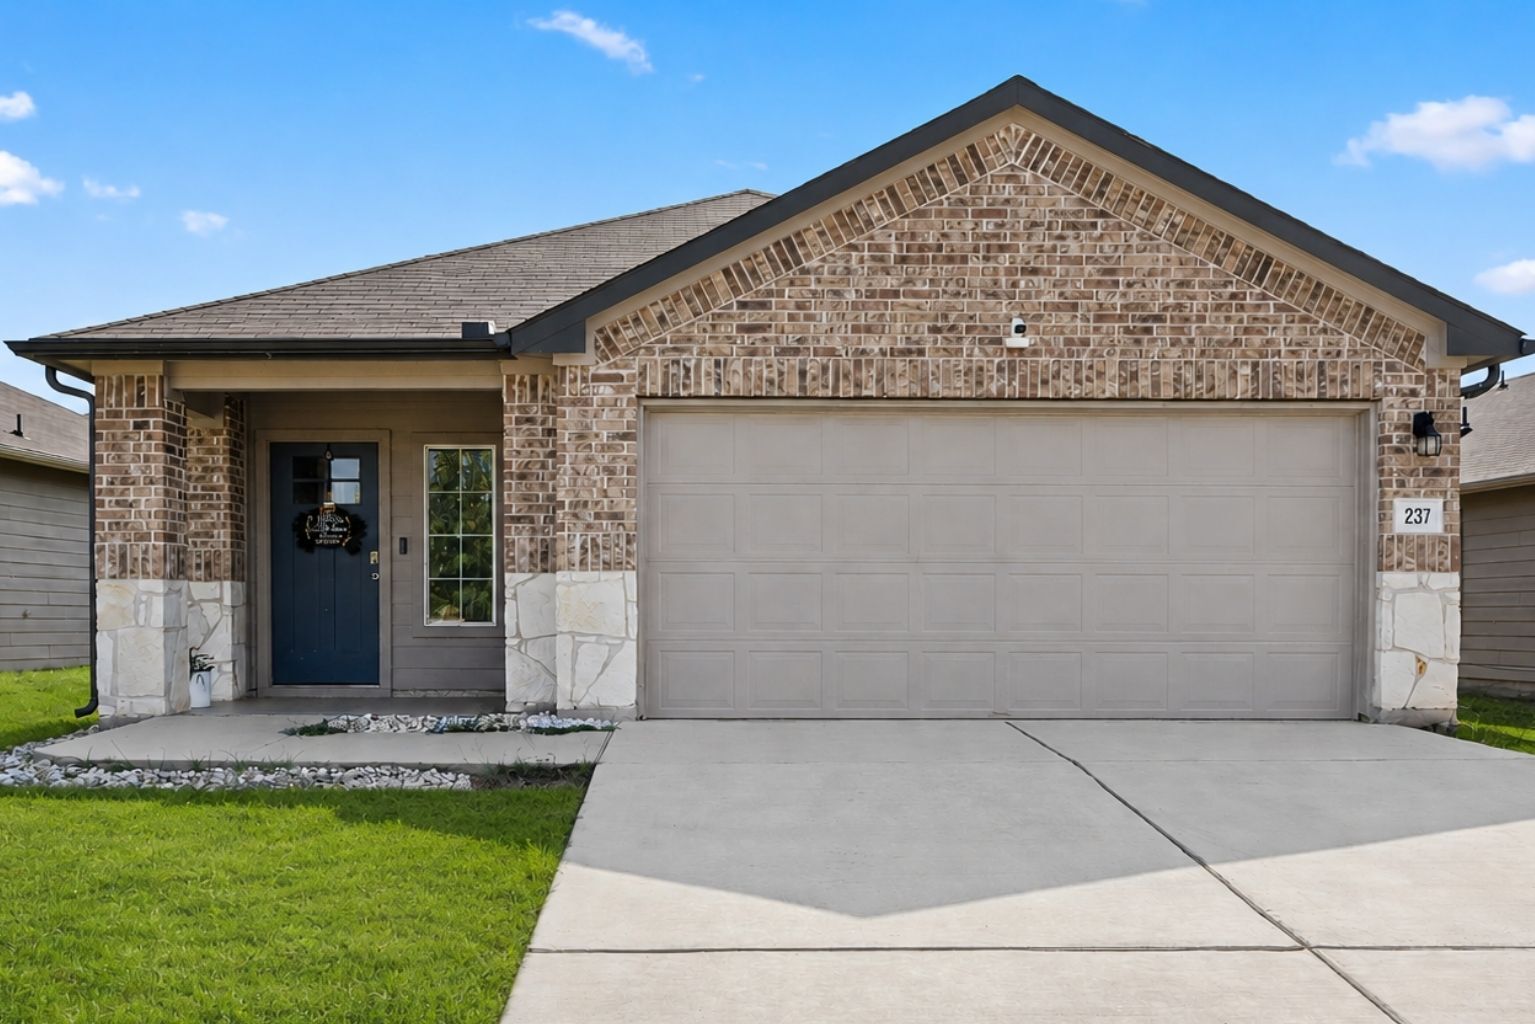
237 Spider Lily Drive Kyle, TX 78640
Active (21 Days)
$230,000 (USD)
Description
MLS #:
9198625
9198625
Taxes
$6,738(2025)
$6,738(2025)
Lot Size
6,255 SQFT
6,255 SQFT
Type
Single-Family Home
Single-Family Home
Year Built
2022
2022
Views
Neighborhood
Neighborhood
School District
Haysconsisd
Haysconsisd
County
Hays County
Hays County
Community
Trails at Windy Hill Ph 2
Trails at Windy Hill Ph 2
Listed By
Clay Byrne, Keller Williams Realty, Contact: (512) 942-7880
Source
Austin Board of Realtors
Last checked Sep 22 2026 at 8:15 AM GMT+0000
Austin Board of Realtors
Last checked Sep 22 2026 at 8:15 AM GMT+0000
Bathroom Details
- Full Bathrooms: 2
Interior Features
- Dishwasher
- Microwave
- Oven
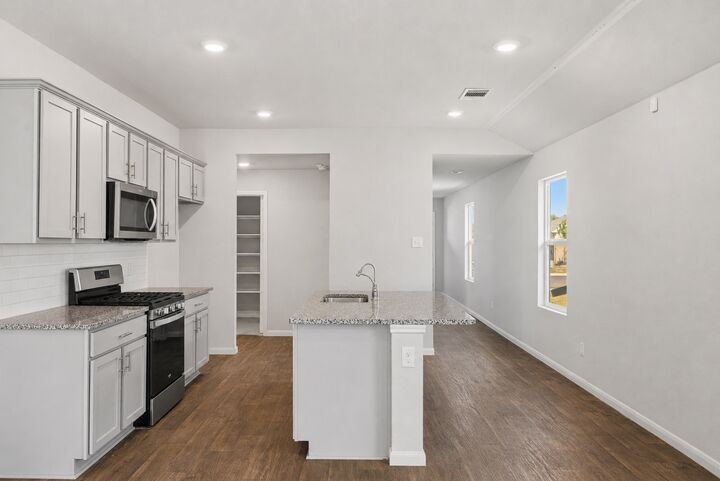
- Pantry
- Windows: Blinds
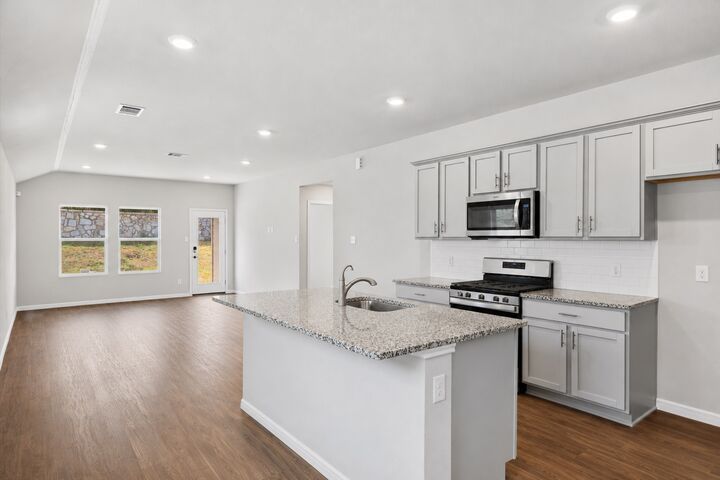
- Open Floorplan
- Walk-In Closet(s)
- Breakfast Bar
- Ceiling Fan(s)
- Main Level Primary
- Kitchen Island
- Granite Counters
- Laundry: Laundry Room
Subdivision
- Trails At Windy Hill Ph 2
Lot Information
- Back Yard
Property Features
- Fireplace: 0
- Foundation: Slab
Heating and Cooling
- Central
- Central Air
Homeowners Association Information
- Dues: $40/Monthly
Flooring
- Vinyl
Exterior Features
- Roof: Composition
Utility Information
- Utilities: Electricity Connected, Water Connected, Water Source: Municipal Utility District
- Sewer: Municipal Utility District
School Information
- Elementary School: Camino Real
- Middle School: McCormick
- High School: Johnson High School
Parking
- Attached
- Garage Faces Front
Stories
- 1
Living Area
- 1,521 sqft
Additional Information: Keller Williams Realty | (512) 942-7880
Location
Estimated Monthly Mortgage Payment
*Based on Fixed Interest Rate withe a 30 year term, principal and interest only
Listing price
Down payment
%
Interest rate
%Mortgage calculator estimates are provided by C21 Randall Morris & Associates and are intended for information use only. Your payments may be higher or lower and all loans are subject to credit approval.
Disclaimer: Copyright 2026 Austin Association of Realtors. All rights reserved. This information is deemed reliable, but not guaranteed. The information being provided is for consumers’ personal, non-commercial use and may not be used for any purpose other than to identify prospective properties consumers may be interested in purchasing. Data last updated 9/22/26 01:15



The open-concept floor plan connects the kitchen, dining, and living areas, creating a comfortable central space for everyday living. The kitchen features ample cabinetry, stainless steel appliances, generous counter space, and a center island with additional seating and prep space.
The primary bedroom includes a private en-suite bath with dual vanities and a walk-in shower, while two additional bedrooms provide flexibility for family, guests, or a home office.
Outside, the fully fenced backyard offers plenty of usable space with room to create an outdoor area that fits your needs.
With a practical single-story layout, neutral finishes, and convenient Kyle location, this property presents an opportunity for a buyer ready to make it their own.