
Listing Courtesy of: Austin Board of Realtors / Listed By: Central Metro Realty - Contact: (404) 610-8920
125 Skyflower Lane San Marcos, TX 78666
Active (21 Days)
$299,900 (USD)
Description
MLS #:
1543473
1543473
Taxes
$6,620(2025)
$6,620(2025)
Lot Size
6,752 SQFT
6,752 SQFT
Type
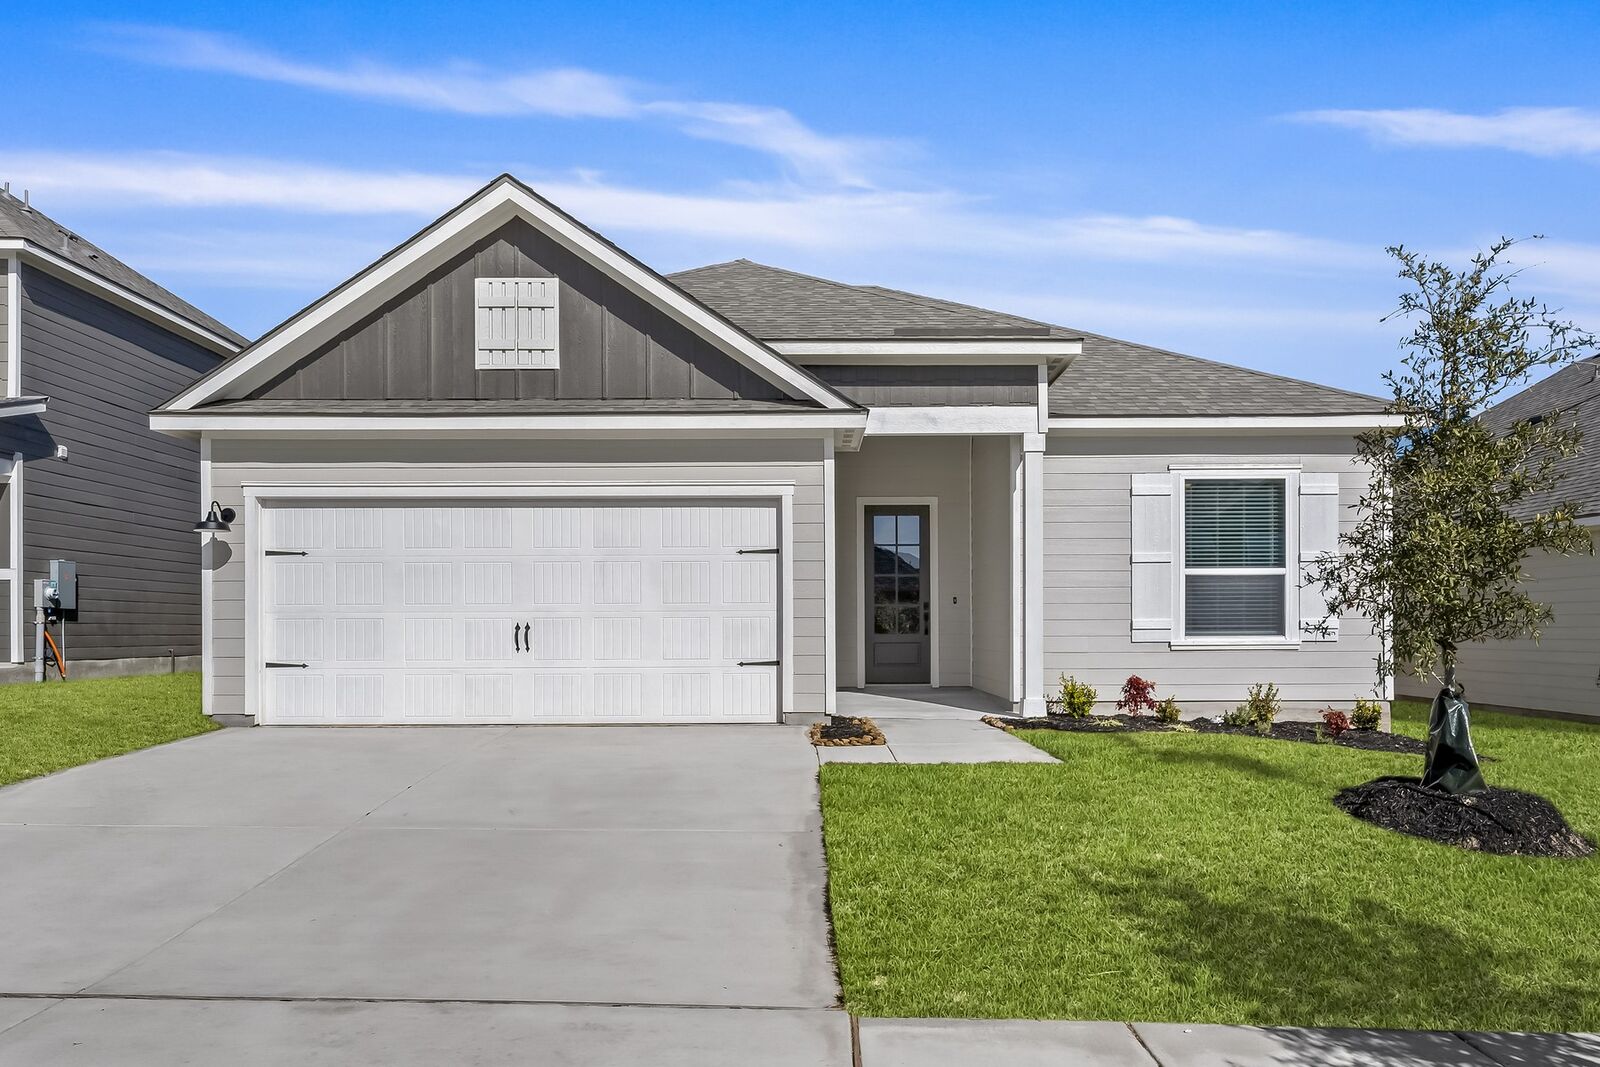
Single-Family Home
Single-Family Home
Year Built
2023
2023
Views
Neighborhood
Neighborhood
School District
Sanmarcosconsisd
Sanmarcosconsisd
County
Hays County
Hays County
Community
Trace Sub Pa 2B Sec C
Trace Sub Pa 2B Sec C
Listed By
Nikolay Nedev, Central Metro Realty, Contact: (404) 610-8920
Source
Austin Board of Realtors
Last checked Sep 22 2026 at 5:14 AM GMT+0000
Austin Board of Realtors
Last checked Sep 22 2026 at 5:14 AM GMT+0000
Bathroom Details
- Full Bathrooms: 2
Interior Features
- Double Vanity
- Dishwasher
- Microwave
- Refrigerator
- Pantry
- Windows: Blinds
- No Interior Steps
- Open Floorplan
- Recessed Lighting
- Walk-In Closet(s)
- Windows: Double Pane Windows
- Windows: Vinyl
- Breakfast Bar
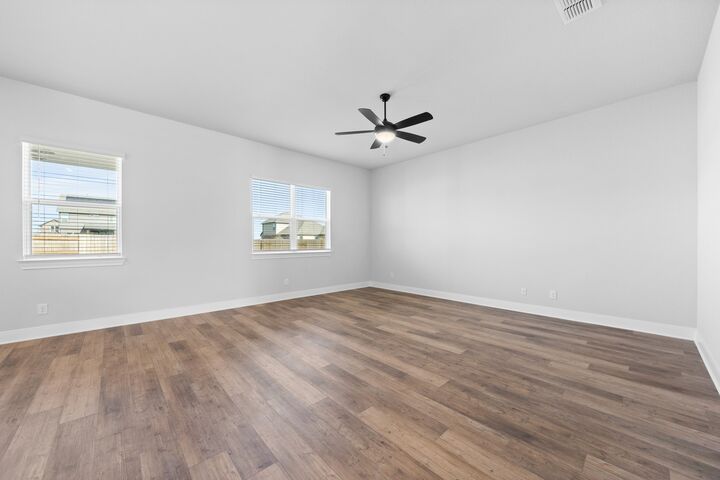
- Ceiling Fan(s)
- Laundry: Washer Hookup
- Laundry: Electric Dryer Hookup
- Self Cleaning Oven
- Main Level Primary
- High Ceilings
- Gas Range
- Tankless Water Heater
- Granite Counters
- Vented Exhaust Fan
- Range Hood
- Smart Thermostat
- Vaulted Ceiling(s)
- Laundry: Laundry Room
Subdivision
- Trace Sub Pa 2B Sec C
Lot Information
- Level
- Cul-De-Sac
- Landscaped
- Back Yard
- Front Yard
- Trees Small Size
- Sprinklers Automatic
- Sprinklers In Ground
- Sprinklers In Front
- Sprinklers In Rear
- Drip Irrigation/Bubblers
Property Features
- Fireplace: 0
- Foundation: Slab
Heating and Cooling
- Natural Gas
- Central
- Central Air
- Ceiling Fan(s)
Pool Information
- Community
Homeowners Association Information
- Dues: $84/Monthly
Flooring
- Carpet
- Vinyl
Exterior Features
- Roof: Shingle
- Roof: Asphalt
Utility Information
- Utilities: Natural Gas Available, Electricity Connected, Sewer Connected, Water Connected, Water Source: Public, Fiber Optic Available, Underground Utilities
- Sewer: Public Sewer
- Energy: Appliances, Windows, Thermostat, Insulation
School Information
- Elementary School: Rodriguez (San Marcos Isd)
- Middle School: Miller
- High School: San Marcos
Parking
- Garage
- Driveway
Stories
- 1
Living Area
- 1,403 sqft
Additional Information: Central Metro Realty | (404) 610-8920
Location
Estimated Monthly Mortgage Payment
*Based on Fixed Interest Rate withe a 30 year term, principal and interest only
Listing price
Down payment
%
Interest rate
%Mortgage calculator estimates are provided by C21 Randall Morris & Associates and are intended for information use only. Your payments may be higher or lower and all loans are subject to credit approval.
Disclaimer: Copyright 2026 Austin Association of Realtors. All rights reserved. This information is deemed reliable, but not guaranteed. The information being provided is for consumers’ personal, non-commercial use and may not be used for any purpose other than to identify prospective properties consumers may be interested in purchasing. Data last updated 9/21/26 22:14



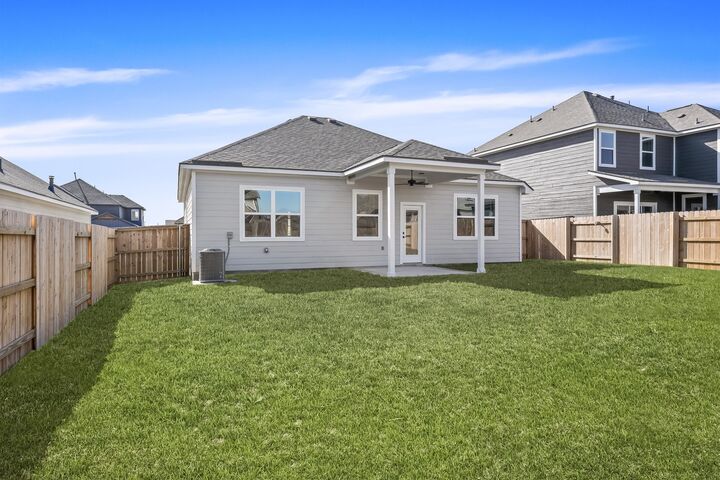
The private primary suite offers a generous layout with dual vanities, a walk-in shower, linen closet, and a walk-in closet. Out back, a covered patio and fully fenced yard make the perfect space for relaxing or entertaining, and the attached two-car garage adds everyday convenience. The home is equipped with energy-conscious features including a Wi-Fi smart thermostat, low-E windows, and a tankless gas water heater for efficient, endless hot water. It also comes with a fully paid-off Vivint smart security system, including a smart door lock, doorbell camera, control panel, and more that conveys with the home (buyer simply sets up their own monitoring plan for connected features).
Community amenities in Trace include a pool, park, playground, dog park, picnic areas, and walking/biking trails. Ideally located just minutes from I-35, Tanger Outlets, downtown San Marcos, the scenic San Marcos River, and local parks, this home blends comfort, security, and convenience in one of the area's fastest-growing neighborhoods. Don't miss it!